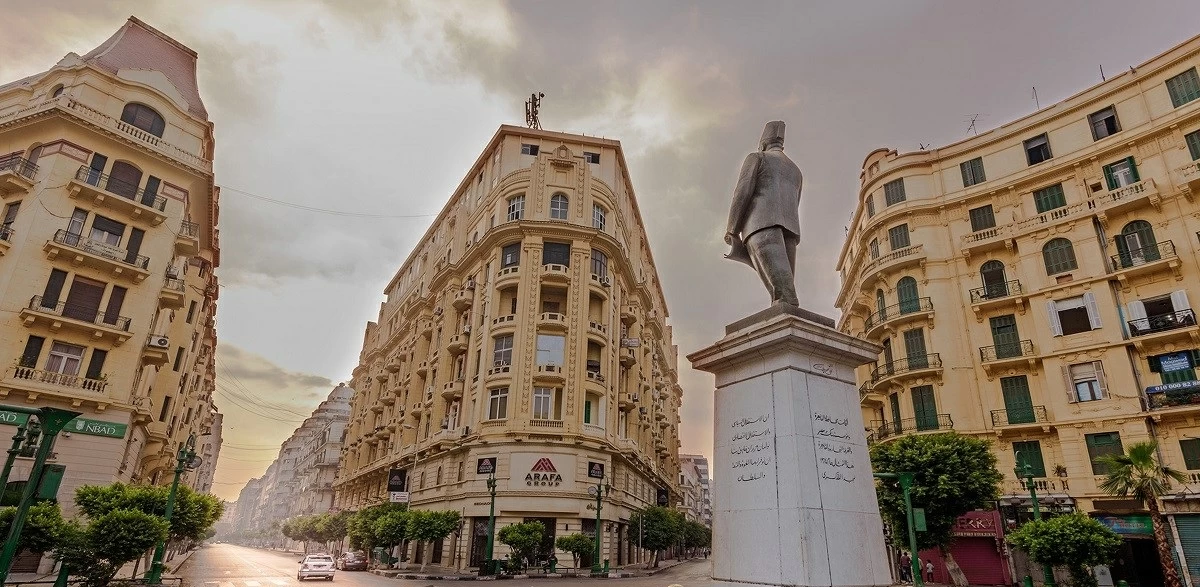
القاهرة القديمة ليست مجرد شوارع تتقاطع وميادين تحمل أسماء الباشوات، ولم تكن مبانيها مجرد أحجار وأسقف وشرفات تطل على المارة. فخلف كثير من تلك الواجهات حكايات لا تزال حاضرة حتى اليوم، هنا شقة سكنتها نجمة من أشهر نجمات السينما المصرية، وهناك مقهى كان ملتقى الوزراء والفنانين، وفي مبنى آخر عاش أثرياء وأجانب وباشوات، بينما تحولت عمارة رابعة إلى بطلة لرواية وفيلم سينمائي.
وعلى امتداد أكثر من قرن، صنعت هذه العمائر وجهاً مختلفاً لمصر، وجه القاهرة التي أراد لها الخديوي إسماعيل أن تصبح مدينة حديثة تنافس العواصم الأوروبية، فاستعان بمعماريين أجانب، وظهرت عمائر تجمع بين التأثيرات الفرنسية والإيطالية والإنجليزية وبين اللمسات المصرية. وتصف محافظة القاهرة تلك المرحلة بأنها واحدة من أبرز النهضات العمرانية التي شهدتها العاصمة، بعدما ظهرت المباني السكنية والإدارية والتجارية والبنوك والقصور في نسيج عمراني واحد.
واليوم، وبينما تتواصل مشاريع إحياء القاهرة الخديوية، تعود هذه العمائر إلى الواجهة باعتبارها أكثر من مبانٍ قديمة، إنها صفحات مفتوحة من تاريخ مصر.
الإيموبيليا.. مدينة النجوم خلف واجهتين
إذا كان هناك مبنى واحد يستطيع اختصار علاقة السينما المصرية بعمائر القاهرة القديمة، فهو الإيموبيليا.
شُيدت العمارة عام 1938، وصممها المهندسان ماكس أذرعي وجاستون روسي على الطراز الفرنسي، وأقيمت على مساحة واسعة بلغت نحو 5444 متراً مربعاً.
لكن أرقام المبنى ليست أكثر ما يثير الدهشة. فالعمارة تتكون من برجين، وتضم نحو 370 شقة و27 مصعداً، كما كانت من أوائل المباني في مصر التي ضمت جراجاً للسيارات تحت الأرض، في وقت كانت فيه فكرة الجراجات الخاصة داخل العمائر أمراً شديد الحداثة.
ثم جاءت الأسماء: ليلى مراد، وأنور وجدي، ومحمد عبد الوهاب، ونجيب الريحاني، ومحمد فوزي، ومحمود المليجي، وماجدة الصباحي وغيرهم من نجوم الفن الذين ارتبطت أسماؤهم بالمبنى، إلى جانب شخصيات سياسية بارزة. ولهذا لم تعد الإيموبيليا مجرد عمارة، وإنما أصبحت في الذاكرة المصرية «مدينة النجوم».
واللافت أن العمارة لم تكن مخصصة للفنانين وحدهم، فقد عكست في ذروة مجدها تركيبة المجتمع المصري في ذلك الزمن، إذ سكنها رجال سياسة وقانون وأثرياء ونجوم الفن.
وبعد تأميمها عام 1961 تغيرت تركيبتها تدريجياً، لكن المبنى احتفظ بواحد من أثمن الأشياء التي يمكن أن يمتلكها عقار: ذاكرته.
يعقوبيان.. العمارة التي أصبحت بطلة رواية
في شارع طلعت حرب تقف عمارة أخرى لا تحتاج إلى تعريف طويل، يكفي أن يقال اسمها حتى يتذكر المصريون الرواية والفيلم. إنها: عمارة يعقوبيان.
شُيدت عام 1934 على يد جاكوب يعقوبيان، أحد أبرز أبناء الجالية الأرمنية في مصر، وتحولت مع مرور السنوات إلى عنوان أدبي وسينمائي بعدما حملت رواية علاء الأسواني الاسم نفسه.
لكن المفاجأة التي لا يعرفها كثيرون أن العمارة الحقيقية لم تكن هي المبنى الذي صُورت فيه أحداث الفيلم. فصناع العمل اختاروا مبنى آخر للتصوير، بعدما رأوا أن العمارة الأصلية لا تتطابق مع الصورة التي رسمتها الرواية.
والأكثر إثارة أن المبنى نفسه شهد تحولات اجتماعية عميقة، فقد كان في بداياته عنواناً للطبقة الثرية، ثم تغيرت تركيبة سكانه بعد ثورة يوليو 1952، بينما تحولت بعض غرف السطح التي كانت مخصصة للخدم والخدمات إلى مساكن لفئات أقل دخلاً.
وهكذا أصبحت العمارة، في الواقع كما في الرواية، مرآة لتحولات المجتمع المصري.
جروبي.. عندما كان المقهى عنواناً للأناقة
في ميدان طلعت حرب، تبدو عمارة جروبي وكأنها تحفظ في جدرانها تاريخاً كاملاً للحياة الاجتماعية في القاهرة.
شُيد المبنى عام 1924، وصممه المعماري جوزيبي مازا، ويضم بدرومًا وطابقاً أرضياً وأول وأربعة طوابق متكررة. لكن شهرة المبنى ارتبطت قبل كل شيء بما يوجد في طابقه الأرضي: «جروبي».
أسس السويسري جاكومو جروبي نشاطه في مصر في ثمانينيات القرن التاسع عشر، وتحول اسمه تدريجياً إلى علامة مرتبطة بالأناقة والحلويات والمقاهي والحفلات. ولم يكن المكان مجرد مقهى.
كانت تقام فيه الحفلات الراقصة، وتُستقدم الفرق الموسيقية، وشهدت حدائقه عروضاً سينمائية، كما أصبح محطة للوزراء والوجهاء والطبقات الراقية. ولهذا فإن استعادة جروبي اليوم ليست مجرد إعادة افتتاح محل قديم، فمحافظة القاهرة تتابع بالفعل مشروع إعادة إحياء وتشغيل المحل والمبنى في إطار مشروع تطوير القاهرة الخديوية.
بهلر.. قطعة من باريس في القاهرة
لو وضعت صورة لعمارة بهلر أمام شخص لا يعرف القاهرة، فقد يخمن أنها في باريس أو لندن. لكنها في قلب القاهرة.
تعود العمارة إلى عام 1937، وصممها المعماري الفرنسي ليو نافليان على طراز الأرت ديكو، وتتكون من ستة مبانٍ شبه منفصلة، تضم نحو 130 شقة، إلى جانب محال تجارية في الطابق الأرضي.
وكان ممر بهلر أشبه بنسخة مصغرة من ممرات باريس الشهيرة، وضم عشرات المحال التي عرضت الملابس والسلع الفاخرة، إلى جانب صالات للفنون.
وهنا تكمن إحدى مفارقات القاهرة القديمة، فأنت تستطيع أن تمشي في شارع واحد فتنتقل بصرياً من باريس إلى روما ثم تعود إلى القاهرة دون أن تغادر العاصمة المصرية.
ليبون.. عمارة «هوانم الزمالك»
في الزمالك قصة أخرى. فهناك عمارة ليبون، التي كانت واحدة من ثلاث عمائر اشتهرت بلقب «هوانم الزمالك الكبار»، إلى جانب عمارات اليونيون وعلي لبيب جبر.
شُيدت ليبون عام 1929 بتصميم المهندس المصري أنطوان سليم نحاس، وتضم 14 طابقاً وأكثر من 100 شقة. لكن الاسم نفسه يحمل قصة أقدم من العمارة. فالعائلة التي ارتبط بها اسم ليبون كانت من المستثمرين الأجانب الذين عملوا في مصر منذ القرن التاسع عشر، وأسست شركة ارتبطت بإضاءة شوارع الإسكندرية، ثم حصلت على امتياز إنارة شوارع القاهرة.
ومع مرور السنوات أصبحت العمارة عنواناً لطبقة اجتماعية وفنية كاملة، وسكنها عدد من أبرز نجوم السينما والغناء، بينهم فاتن حمامة، وليلى فوزي، وفريد الأطرش، وسامية جمال ومحرم فؤاد، إلى جانب الكاتب الصحفي علي أمين.
صيدناوي.. عمارة تطل على ذاكرة الميدان
ليست كل الحكايات مرتبطة بالنجوم. فهناك عمائر ارتبطت بالتجارة وأسماء الأسر التي صنعت جانباً من الحياة الاقتصادية في القاهرة. ومن بينها عمارة صيدناوي المطلة على ميدان طلعت حرب وشارع قصر النيل.
وتتميز العمارة بشرفاتها الكثيرة وإطلالتها على الميدان، وتظهر ضمن مجموعة المباني التي شكلت المشهد العمراني المميز لوسط القاهرة في القرن العشرين.
وجودها في هذه المنطقة ليس تفصيلاً عابراً، فميدان طلعت حرب نفسه أصبح واحداً من أهم مراكز القاهرة التجارية والاجتماعية، وتحولت مبانيه إلى خلفية ثابتة في صور وذكريات أجيال متعاقبة.
تريستا وترينج وبنك مصر.. القاهرة التي كانت تعمل طوال اليوم
لم تكن القاهرة الخديوية مدينة للسكن الفاخر فقط. وتوضح محافظة القاهرة أن مباني المنطقة تنوعت بين السكني والإداري والتجاري والمصرفي، ومن النماذج التي تذكرها: عمارة الإيموبيليا، وعمارة تريستا، وترينج، ومبنى بنك مصر بشارع محمد فريد.
وهذا التنوع هو أحد أسرار بقاء وسط القاهرة حياً حتى اليوم. ففي المبنى نفسه أو بجواره كان يمكن أن تجد مكتباً، ومتجراً، ومقهى، وشقة لعائلة ثرية، وشركة أجنبية، وبنكاً، وفندقاً، ومسرحاً. كانت القاهرة القديمة مدينة تعمل وتعيش في الوقت نفسه.
عمارات عماد الدين.. عندما كان الشارع مصنع النجوم
وإذا كانت الإيموبيليا عمارة النجوم، فإن شارع عماد الدين كان تقريباً شارع النجوم. فالمنطقة ارتبطت لعقود بالمسرح والسينما والفن، وكانت العمائر المحيطة بها جزءاً من المشهد الذي شهد صعود أجيال من الفنانين.
وتشير محافظة القاهرة إلى أن العمارات الخديوية بشارع عماد الدين جاءت ضمن النهضة العمرانية التي شهدتها العاصمة المصرية، مع مشاركة معماريين أوروبيين في تشكيل وجه المنطقة الجديدة.
وهنا تصبح العمارة جزءاً من قصة أكبر: قصة شارع كان الفن فيه نشاطاً يومياً، وليس مجرد صناعة ترفيهية.
القاهرة الخديوية.. كيف وُلدت «باريس الشرق»؟
لفهم هذه العمائر، يجب العودة إلى المشروع الذي غير وجه القاهرة. فقد كان الخديوي إسماعيل يريد عاصمة حديثة تستلهم المدن الأوروبية، خصوصاً باريس، واستعان بمهندسين أوروبيين للمشاركة في التخطيط والبناء.
ومع اقتراب افتتاح قناة السويس عام 1869، تسارعت عمليات البناء في وسط القاهرة لاستقبال الزوار والضيوف، فظهرت الشوارع الواسعة والميادين والعمائر الجديدة، وتداخلت فيها التأثيرات الفرنسية والإيطالية وغيرها مع البيئة المصرية.
ولم تكن النتيجة مجرد مبانٍ منفردة. فلقد نشأت مدينة جديدة داخل القاهرة. وانتشرت واجهات مزينة بالأعمدة والكرانيش والشرفات والقباب والتماثيل والزخارف النباتية، ومبانٍ تحمل ملامح أوروبية لكنها تقف في قلب مدينة مصرية عريقة.
ومن القاهرة إلى الإسكندرية.. حكاية أخرى
لكن حكاية العمارة القديمة في مصر لا تنتهي عند القاهرة. فالإسكندرية تحمل بدورها طبقات هائلة من العمارة والتاريخ، وإن كانت قصتها مختلفة، فالمدينة التي تأسست عام 331 قبل الميلاد ظلت لقرون مركزاً مهماً في البحر المتوسط، وتعاقبت عليها الحضارات حتى تركت مزيجاً استثنائياً من التأثيرات المصرية واليونانية والرومانية والأوروبية.
وفي أحيائها القديمة، خصوصاً مناطق محطة الرمل والمنشية والأزاريطة وشارع فؤاد، يمكن قراءة فصل آخر من تاريخ مصر الحديثة من خلال المباني والشرفات والواجهات التي تشكلت في فترات ازدهار المدينة التجاري والثقافي.
لكن الإسكندرية لا تحتاج إلى تقليد القاهرة كي تكون مثيرة، فهي تمتلك قصة مستقلة عنوانها مدينة المتوسط.
قصور ليست عمائر.. لكنها تكمل الحكاية
وإلى جوار العمائر السكنية والتجارية، تركت مصر مجموعة هائلة من القصور التي تكشف الجانب الآخر من الحياة في تلك العصور.
في القاهرة هناك قصور مثل عابدين، وفي الإسكندرية قصور رأس التين والمنتزه وأنطونيادس وغيرها.
وفي القاهرة التاريخية نفسها تقف قصور أقدم تعود إلى عصور مختلفة، ومنها قصر الأمير طاز، الذي شُيد في العصر المملوكي ثم أعيد استخدامه وتعديله عبر عصور لاحقة، قبل أن يخضع للترميم ويفتح أمام الزوار.
وهنا تظهر الحقيقة الأهم: مصر لا تمتلك طبقة واحدة من التراث المعماري، وإنما مدينة فوق مدينة، وزمن فوق زمن.
مبانٍ تتغير.. لكن الذاكرة لا تختفي
المشكلة في هذه العمائر أن الزمن لا يتعامل معها برفق. فالواجهات تتآكل، واللافتات التجارية تغطي الزخارف، والشرفات تتغير، وبعض الشقق تتحول إلى مكاتب، وتختفي تفاصيل كانت ذات يوم جزءاً من التصميم الأصلي.
ولهذا تركز مشاريع إحياء القاهرة الخديوية الحالية على تحسين الصورة البصرية، والحفاظ على واجهات المباني، وإزالة التشوهات وتنظيم لافتات المحال بما يتناسب مع الطابع التاريخي للمنطقة. كما انطلقت مرحلة جديدة من المشروع تستهدف استعادة الرونق الحضاري للمباني والشوارع وتحويل المناطق ذات القيمة التاريخية إلى مقاصد ثقافية وسياحية.
ليست حجارة قديمة.. إنها ذاكرة مصر
ربما لهذا السبب تعود الإيموبيليا ويعقوبيان وجروبي وبهلر وليبون وغيرها إلى الأخبار كلما ظهر مشروع ترميم أو إزالة أو تغيير في أحد مبانيها. فالحديث هنا لا يدور عن عمر عقار. إنه حديث عن من عاشوا داخله. عن ليلى مراد وهي تصعد درجات الإيموبيليا، وعن فريد الأطرش في ليبون، وعن رواد جروبي وهم يجلسون في المقهى قبل عقود من ظهور المقاهي الحديثة، وعن الطبقة الأرستقراطية التي سكنت يعقوبيان، وعن التجار الذين ملأوا محال بهلر، وعن القاهرة التي كانت تستقبل كل صباح موظفيها وفنانيها ووزراءها وتجارها وطلابها في شوارع واحدة.
كل عمارة من هذه العمائر كانت ذات يوم عنواناً لحياة كاملة. ولهذا فإن الحفاظ عليها لا يعني تجميد القاهرة في الماضي، وإنما إبقاء جزء من قصتها حاضراً بينما تمضي المدينة إلى المستقبل. فإذا اختفت الواجهة، قد يبقى الشارع. وإذا تغيرت الشقة، قد يبقى اسم صاحبها. لكن إذا اختفت العمارة نفسها، فقد تختفي معها صفحة كاملة من ذاكرة مدينة لا تتوقف عن الكتابة.
Old Cairo is not just streets intersecting and squares bearing the names of pashas, nor are its buildings merely stones, roofs, and balconies overlooking passersby. Behind many of those facades lie stories that are still present today; here is an apartment once inhabited by one of the most famous stars of Egyptian cinema, and there is a café that was a meeting place for ministers and artists, while in another building lived the wealthy, foreigners, and pashas, as the Rabaa building transformed into the heroine of a novel and a film.
For over a century, these buildings have created a different face for Egypt, the face of Cairo that Khedive Ismail wanted to become a modern city competing with European capitals. He enlisted foreign architects, and buildings emerged that combined French, Italian, and English influences with Egyptian touches. The Cairo Governorate describes this period as one of the most prominent architectural renaissances the capital has witnessed, as residential, administrative, commercial buildings, banks, and palaces appeared in a unified architectural fabric.
Today, as projects to revive Khedive Cairo continue, these buildings return to the forefront as more than just old structures; they are open pages of Egypt's history.
Immobilia.. The City of Stars Behind Two Facades
If there is one building that can summarize the relationship between Egyptian cinema and the old buildings of Cairo, it is the Immobilia.
The building was constructed in 1938, designed by architects Max Azri and Gaston Rossi in the French style, and was built on a vast area of about 5,444 square meters.
But the building's numbers are not the most astonishing aspect. The structure consists of two towers, includes about 370 apartments and 27 elevators, and was one of the first buildings in Egypt to feature an underground parking garage at a time when the idea of private garages within buildings was very modern.
Then came the names: Layla Murad, Anwar Wagdi, Mohamed Abdel Wahab, Naguib El Rihani, Mohamed Fawzi, Mahmoud El Meligi, Magda El Sabahi, and other stars of art whose names became associated with the building, alongside prominent political figures. Thus, the Immobilia became more than just a building; it became known in Egyptian memory as the "City of Stars."
Interestingly, the building was not exclusively for artists; it reflected the composition of Egyptian society at that time, housing politicians, lawyers, wealthy individuals, and art stars.
After its nationalization in 1961, its composition gradually changed, but the building retained one of the most precious things a property can have: its memory.
Yacoubian.. The Building That Became a Novel's Heroine
On Talaat Harb Street stands another building that needs no lengthy introduction; just mentioning its name brings to mind the novel and the film. It is: Yacoubian Building.
Constructed in 1934 by Jacob Yacoubian, one of the prominent members of the Armenian community in Egypt, it gradually transformed into a literary and cinematic landmark after Alaa Al Aswany's novel took the same name.
However, the surprise that many do not know is that the real building was not the one where the film's events were shot. The creators chose another building for filming after they found that the original building did not match the image depicted in the novel.
Even more intriguing is that the building itself witnessed profound social transformations; it was initially a symbol of the wealthy class, but its residents changed after the July 1952 revolution, with some of the rooftop rooms that were designated for servants and services being converted into homes for lower-income groups.
Thus, the building, in reality as in the novel, became a mirror reflecting the transformations of Egyptian society.
Groppi.. When the Café Was a Symbol of Elegance
In Talaat Harb Square, the Groppi building seems to preserve a complete history of social life in Cairo within its walls.
The building was constructed in 1924, designed by architect Giuseppe Mazzà, and includes a basement, a ground floor, a first floor, and four repeated floors. However, the building's fame is primarily linked to what exists on its ground floor: "Groppi."
Swiss Giacomo Groppi established his business in Egypt in the 1880s, and his name gradually became associated with elegance, pastries, cafés, and parties. The place was not just a café.
Dance parties were held there, musical bands were brought in, and its gardens hosted film screenings, becoming a hub for ministers, dignitaries, and the upper classes. Therefore, the revival of Groppi today is not merely about reopening an old shop; the Cairo Governorate is indeed following up on a project to restore and operate the shop and building as part of the Khedive Cairo development project.
Behler.. A Piece of Paris in Cairo
If you showed a picture of the Behler building to someone who does not know Cairo, they might guess it is in Paris or London. But it is in the heart of Cairo.
The building dates back to 1937, designed by French architect Leo Nafulian in the Art Deco style, and consists of six semi-detached buildings, containing about 130 apartments, along with commercial shops on the ground floor.
The Behler corridor resembled a miniature version of Paris's famous passages, featuring dozens of shops displaying clothing and luxury goods, alongside art galleries.
Here lies one of the paradoxes of old Cairo; you can walk down one street and visually transition from Paris to Rome and then back to Cairo without leaving the Egyptian capital.
Lebon.. The Building of "Zamalek Ladies"
In Zamalek, there is another story. There is the Lebon building, which was one of three buildings famous for the title "The Great Zamalek Ladies," alongside the Union and Ali Labib Jabr buildings.
Lebon was built in 1929, designed by Egyptian engineer Antoine Selim Nahhas, and includes 14 floors and more than 100 apartments. However, the name itself carries a story older than the building. The family associated with the name Lebon was among the foreign investors who worked in Egypt since the 19th century, establishing a company linked to the lighting of Alexandria's streets, and later obtaining the concession to light the streets of Cairo.
Over the years, the building became a symbol of a complete social and artistic class, housing several prominent stars of cinema and singing, including Faten Hamama, Leila Fawzi, Farid al-Atrash, Samia Gamal, and Moharram Fouad, alongside journalist Ali Amin.
Saidnawi.. A Building Overlooking the Memory of the Square
Not all stories are linked to stars. There are buildings associated with commerce and the names of families that shaped part of the economic life in Cairo. Among them is the Saidnawi building overlooking Talaat Harb Square and Qasr al-Nil Street.
The building is characterized by its many balconies and its view of the square, and it appears among the group of buildings that formed the distinctive urban scene of downtown Cairo in the 20th century.
Its presence in this area is not a passing detail; Talaat Harb Square itself has become one of the most important commercial and social centers in Cairo, and its buildings have turned into a permanent backdrop in the photos and memories of successive generations.
Trieste, Tring, and Bank Misr.. Cairo That Worked All Day
Khedive Cairo was not just a city for luxurious living. The Cairo Governorate clarifies that the buildings in the area varied between residential, administrative, commercial, and banking, and among the examples it mentions are: the Immobilia, Trieste building, Tring, and the Bank Misr building on Mohamed Farid Street.
This diversity is one of the secrets of keeping downtown Cairo alive even today. In the same building or next to it, you could find an office, a shop, a café, an apartment for a wealthy family, a foreign company, a bank, a hotel, and a theater. Old Cairo was a city that worked and lived at the same time.
Imad El Din Buildings.. When the Street Was a Factory for Stars
If the Immobilia is the building of stars, then Imad El Din Street was almost the street of stars. The area has been associated for decades with theater, cinema, and art, and the surrounding buildings were part of the scene that witnessed the rise of generations of artists.
The Cairo Governorate indicates that the Khedive buildings on Imad El Din Street came as part of the architectural renaissance that the Egyptian capital witnessed, with the participation of European architects in shaping the face of the new area.
Here, the building becomes part of a larger story: the story of a street where art was a daily activity, not just an entertainment industry.
Khedive Cairo.. How Was "The Paris of the East" Born?
To understand these buildings, one must return to the project that changed the face of Cairo. Khedive Ismail wanted a modern capital inspired by European cities, especially Paris, and enlisted European engineers to participate in planning and construction.
As the opening of the Suez Canal approached in 1869, construction in downtown Cairo accelerated to welcome visitors and guests, leading to the emergence of wide streets, squares, and new buildings, blending French, Italian, and other influences with the Egyptian environment.
The result was not just isolated buildings. A new city emerged within Cairo. Facades adorned with columns, cornices, balconies, domes, statues, and floral decorations spread, with buildings bearing European features standing in the heart of an ancient Egyptian city.
From Cairo to Alexandria.. Another Story
However, the story of old architecture in Egypt does not end in Cairo. Alexandria also carries immense layers of architecture and history, although its story is different; the city, founded in 331 BC, remained an important center in the Mediterranean for centuries, with successive civilizations leaving an exceptional blend of Egyptian, Greek, Roman, and European influences.
In its old neighborhoods, particularly in the areas of Raml Station, Manshiya, Azarita, and Fouad Street, one can read another chapter of modern Egyptian history through the buildings, balconies, and facades that formed during periods of the city's commercial and cultural prosperity.
But Alexandria does not need to imitate Cairo to be captivating; it has an independent story titled "The City of the Mediterranean."
Palaces That Are Not Buildings.. But Complete the Story
Alongside residential and commercial buildings, Egypt has left behind a vast array of palaces that reveal the other side of life in those eras.
In Cairo, there are palaces like Abdeen, and in Alexandria, there are the Ras El Tin, Montazah, and Antoniadis palaces, among others.
In historic Cairo itself, older palaces stand from different eras, including the Palace of Prince Taz, which was built during the Mamluk era and later repurposed and modified through subsequent periods before undergoing restoration and opening to visitors.
Here, the most important truth emerges: Egypt does not possess a single layer of architectural heritage, but rather a city upon a city, and a time upon a time.
Buildings Change.. But Memory Does Not Disappear
The problem with these buildings is that time does not treat them gently. Facades erode, commercial signs cover decorations, balconies change, some apartments turn into offices, and details that were once part of the original design disappear.
Therefore, current projects to revive Khedive Cairo focus on improving the visual image, preserving building facades, removing distortions, and organizing shop signs in a manner consistent with the historical character of the area. A new phase of the project has also launched, aiming to restore the cultural splendor of the buildings and streets and transform historically valuable areas into cultural and tourist destinations.
Not Just Old Stones.. They Are Egypt's Memory
Perhaps this is why the Immobilia, Yacoubian, Groppi, Behler, Lebon, and others return to the news whenever a restoration, demolition, or change project appears in one of their buildings. The discussion here is not about the age of a property. It is about those who lived within it. About Layla Murad ascending the steps of the Immobilia, about Farid al-Atrash in Lebon, about Groppi's patrons sitting in the café decades before modern cafés emerged, about the aristocracy that inhabited the Yacoubian, about the merchants who filled the shops in Behler, and about the Cairo that welcomed every morning its employees, artists, ministers, and merchants in the same streets.
Each of these buildings was once the address of a complete life. Thus, preserving them does not mean freezing Cairo in the past, but rather keeping part of its story present while the city moves into the future. If the facade disappears, the street may remain. If the apartment changes, the name of its owner may remain. But if the building itself disappears, a whole page of the memory of a city that never stops writing may vanish with it.