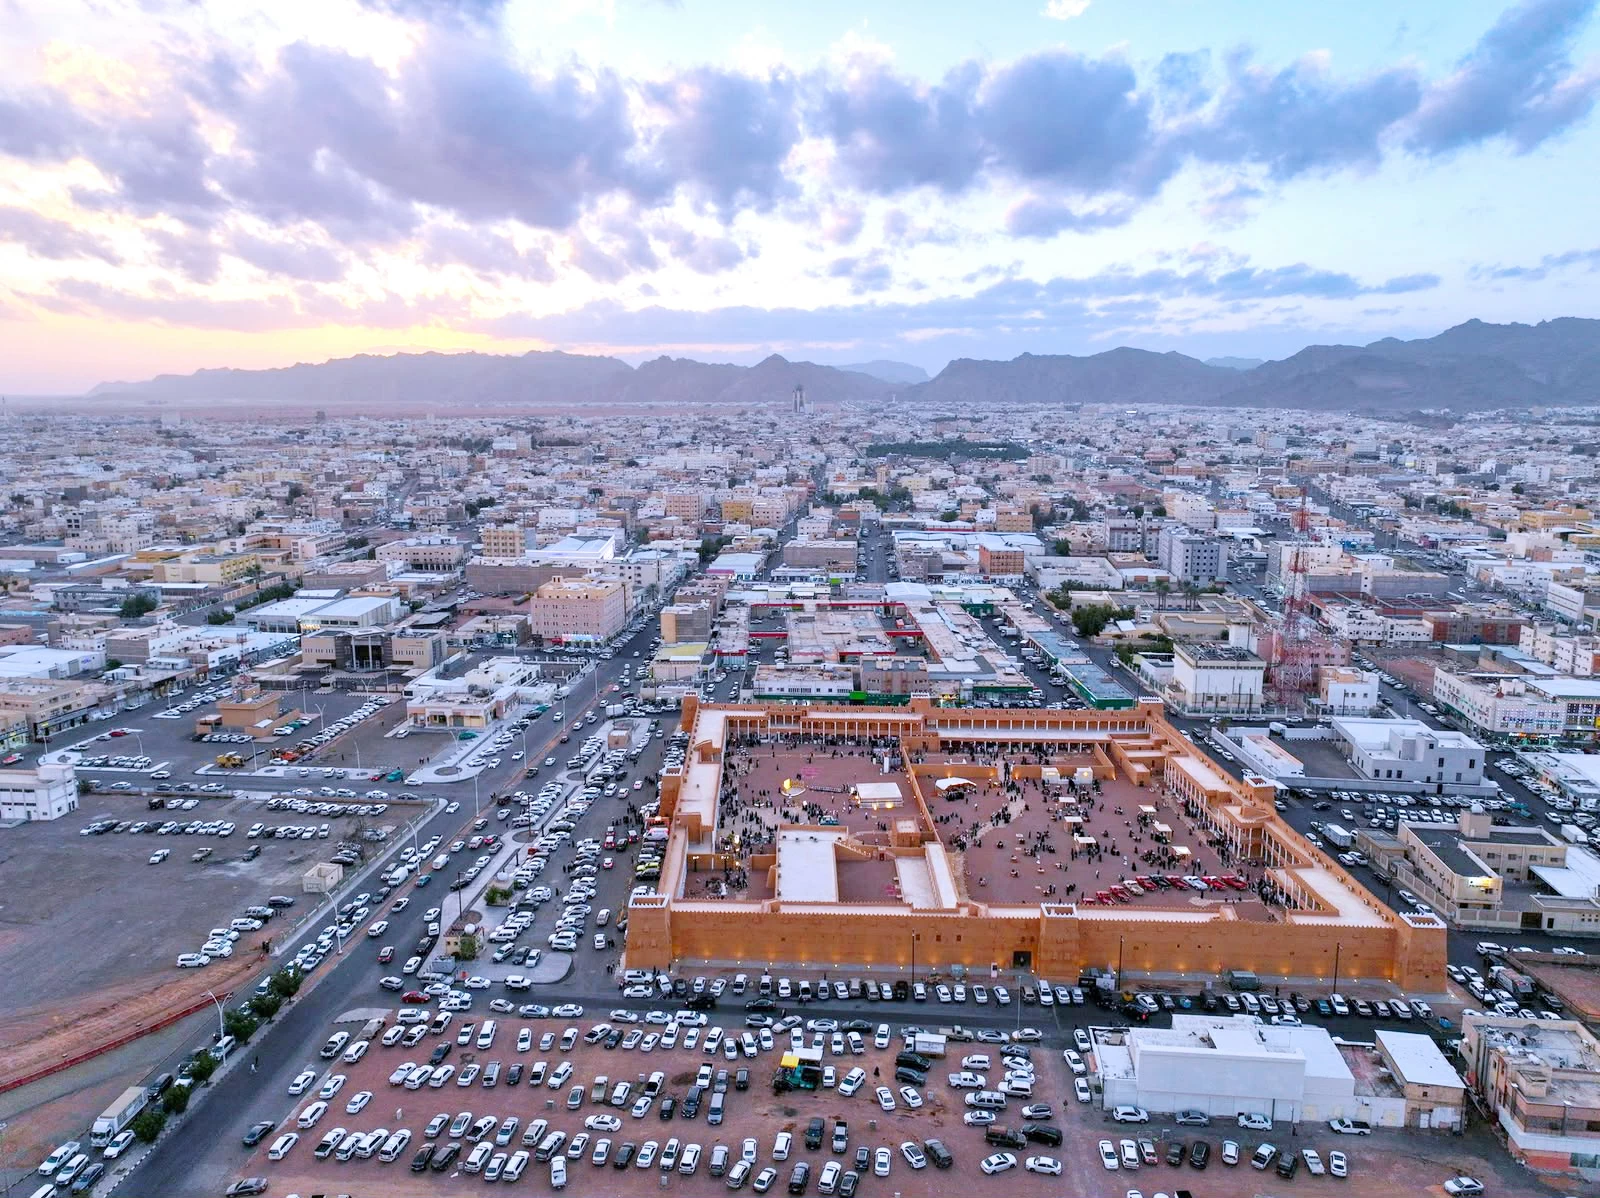
بعد نحو تسعة أعوام من إعلان توحيد السعودية، كانت حائل على موعد مع معلم سيبقى شاهداً على مرحلة بناء الدولة وترسيخ مؤسساتها؛ ففي عام 1360هـ/1941م، شُيّد قصر القشلة في قلب المدينة، ليبدأ فصل جديد في تاريخ المكان ارتبط بالجيش والأمن والإدارة.
وتكشف «موسوعة المملكة العربية السعودية» الصادرة عن مكتبة الملك عبدالعزيز العامة، في المجلد الخاص بمنطقة حائل، الوظيفة التي أنشئ القصر من أجلها، إذ تنص على أن الغرض من تشييد القشلة كان أن تكون مقراً لأفراد الجيش السعودي.
ومن هذه العبارة تبدأ قصة القشلة مع اليوم الوطني؛ فالمبنى الذي بقي نحو 85 عاماً في قلب حائل يعود تاريخ إنشائه إلى عهد الموحّد الملك عبدالعزيز بن عبدالرحمن آل سعود، في مرحلة كانت المملكة تنتقل فيها من توحيد الجغرافيا إلى ترسيخ أجهزة الدولة ومؤسساتها.
مقر للجيش في قلب حائل
لم تُصمم القشلة بوصفها قصراً سكنياً؛ فالوظيفة العسكرية حاضرة في تكوينها منذ البداية واستخدم فناء القشلة لتدريب واستعراض الجند، فيما خصصت غرف في المبنى لتكون مكاتب لضباط الجيش والإدارة العامة ومخازن للأسلحة.
وهذه التفاصيل تعيد رسم المشهد قبل أكثر من ثمانية عقود: جنود في الفناء، ضباط في الغرف المحيطة، أسلحة في المخازن، وأبراج تحيط بمنشأة عسكرية كبيرة وسط حائل.
143 غرفة و8 أبراج
لم تكن القشلة منشأة صغيرة؛ إذ تبلغ مساحتها نحو 19,932 متراً مربعاً، وتتكون من طابقين وتضم 143 غرفة.
أما «موسوعة المملكة العربية السعودية» فتصف تخطيط القشلة بأنه مستطيل الشكل، وتوثق تدعيم زواياه وأواسط أضلاعه بثمانية أبراج، إلى جانب الأفنية الواسعة والحجرات المطلة عليها ووجود مسجد داخل المبنى.
وتمنح هذه الأرقام تصوراً عن حجم المنشأة التي أعدت لاستقبال أفراد الجيش وأداء وظائف عسكرية وإدارية في تلك المرحلة.
من طين حائل
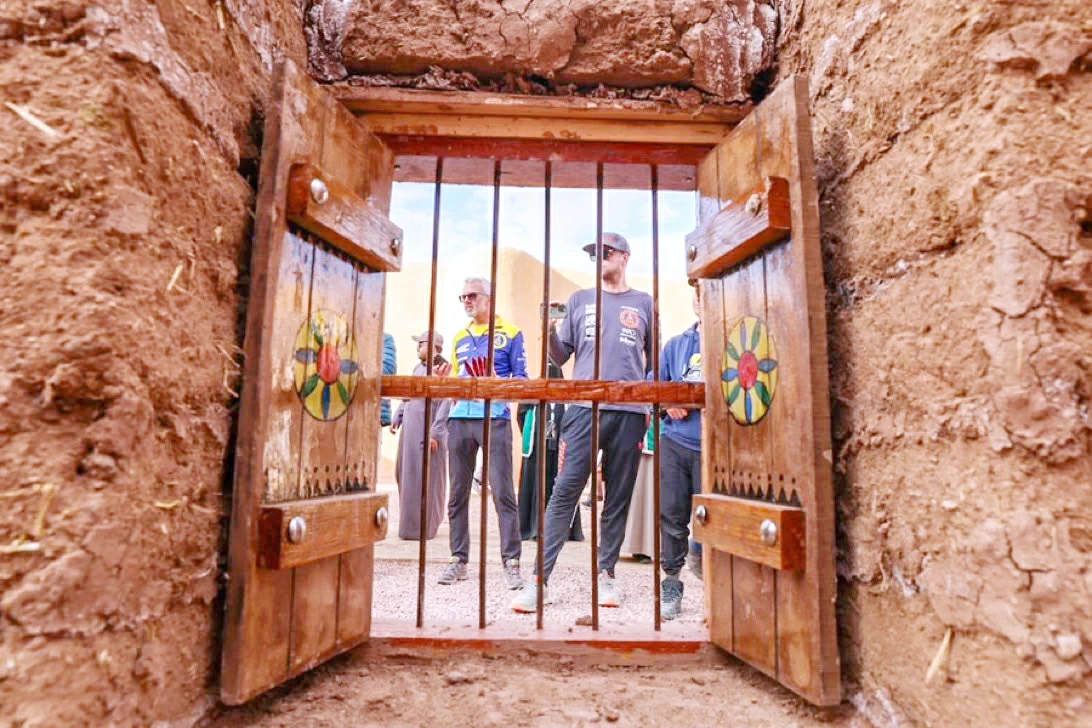
القشلة تحمل كذلك قصة العمارة المحلية. فقد شُيدت من الطين واللبن والحجارة، واستخدمت مواد البيئة المحلية في عناصر البناء والأسقف، وحضرت الزخارف الجصية والهندسية في أجزاء من المبنى.
وتشير «موسوعة المملكة العربية السعودية» إلى احتواء القشلة على عناصر معمارية تميز العمارة المحلية في وسط المملكة، لتجمع المنشأة بين طبيعة وظيفتها العسكرية وهوية المكان الذي بنيت فيه.
وهكذا أصبح الطين مادة تحفظ جزءاً من تاريخ الدولة؛ فما أنشئ لأداء وظيفة عملية في أربعينات القرن الماضي تحول بعد عقود إلى وثيقة معمارية تقرأ منها الأجيال شكل البناء والحياة والتنظيم في تلك المرحلة.
85 عاماً من التحولات
منذ تشييد القشلة عام 1941م وحتى اليوم الوطني عام 2026، مر نحو 85 عاماً تغير خلالها وجه حائل واتسعت المدينة وتطورت مؤسساتها.
وتغيرت وظيفة القشلة معها؛ من مقر ارتبط بالجيش إلى معلم تراثي يحفظ ذاكرة المدينة. وتوثق موسوعة المملكة العربية السعودية خضوع القصر للترميم وإعداده للاستفادة منه في الأنشطة والعروض المرتبطة بالتراث والمنتجات المحلية.
وبذلك انتقلت القشلة من صناعة الأمن في زمنها إلى صناعة الذاكرة في حاضرها.
توحيد الأرض
في اليوم الوطني، تتجاوز قيمة القشلة جمال أبراجها وعمارتها الطينية؛ فدلالتها الكبرى تكمن في توقيت إنشائها ووظيفتها.
في عام 1932م، أُعلن توحيد البلاد باسم المملكة العربية السعودية، وبعد نحو تسعة أعوام كان هذا المبنى قائماً في حائل ليؤدي وظيفة مرتبطة بالجيش السعودي.
ولهذا تستطيع القشلة أن تروي جانباً من قصة اليوم الوطني من زاوية مختلفة: التوحيد لم يكن نهاية الرحلة؛ أعقبته مرحلة بناء المؤسسات وترسيخ الأمن وتنظيم أجهزة الدولة في مناطق المملكة.
About nine years after the announcement of the unification of Saudi Arabia, Hail was set to witness a landmark that would remain a testament to the phase of state-building and the establishment of its institutions; in the year 1360 AH/1941 AD, the Qasr Al-Qashlah was built in the heart of the city, marking the beginning of a new chapter in the history of the place associated with the army, security, and administration.
The "Encyclopedia of the Kingdom of Saudi Arabia," published by the King Abdulaziz Public Library, reveals in the volume dedicated to the Hail region the purpose for which the palace was constructed, stating that the aim of building the Qashlah was to serve as a headquarters for members of the Saudi army.
From this statement begins the story of the Qashlah with the National Day; the building, which has remained in the heart of Hail for about 85 years, dates back to the era of the unifier King Abdulaziz bin Abdulrahman Al Saud, during a time when the kingdom was transitioning from unifying its geography to establishing state apparatuses and institutions.
A Headquarters for the Army in the Heart of Hail
The Qashlah was not designed as a residential palace; the military function has been present in its structure from the beginning, and the courtyard of the Qashlah was used for training and showcasing soldiers, while rooms in the building were designated as offices for army officers and general administration, as well as storage for weapons.
These details redraw the scene from more than eight decades ago: soldiers in the courtyard, officers in the surrounding rooms, weapons in the stores, and towers surrounding a large military facility in the middle of Hail.
143 Rooms and 8 Towers
The Qashlah was not a small establishment; it covers an area of about 19,932 square meters, consists of two floors, and includes 143 rooms.
The "Encyclopedia of the Kingdom of Saudi Arabia" describes the layout of the Qashlah as rectangular, documenting the reinforcement of its corners and the midpoints of its sides with eight towers, in addition to the wide courtyards and the rooms overlooking them, as well as the presence of a mosque within the building.
These figures provide an idea of the size of the establishment that was prepared to accommodate army personnel and perform military and administrative functions during that period.
Made of Hail Clay
The Qashlah also carries a story of local architecture. It was built from clay, mud bricks, and stones, utilizing materials from the local environment in its construction and roofing elements, with plaster and geometric decorations present in parts of the building.
The "Encyclopedia of the Kingdom of Saudi Arabia" indicates that the Qashlah contains architectural elements that characterize local architecture in the central region of the kingdom, thus combining the nature of its military function with the identity of the place where it was built.
Thus, clay became a material that preserves a part of the state's history; what was created to serve a practical function in the 1940s transformed after decades into an architectural document from which generations can read the form of construction, life, and organization during that phase.
85 Years of Transformations
Since the construction of the Qashlah in 1941 until the National Day in 2026, about 85 years have passed during which the face of Hail has changed, the city has expanded, and its institutions have developed.
The function of the Qashlah changed with it; from a headquarters associated with the army to a heritage landmark that preserves the memory of the city. The Encyclopedia of the Kingdom of Saudi Arabia documents the palace's restoration and preparation for use in activities and exhibitions related to heritage and local products.
Thus, the Qashlah transitioned from being a maker of security in its time to a maker of memory in its present.
Unifying the Land
On National Day, the value of the Qashlah transcends the beauty of its towers and its clay architecture; its greatest significance lies in the timing of its construction and its function.
In 1932, the unification of the country was announced under the name of the Kingdom of Saudi Arabia, and about nine years later, this building stood in Hail to perform a function related to the Saudi army.
Thus, the Qashlah can narrate a part of the story of National Day from a different perspective: unification was not the end of the journey; it was followed by a phase of building institutions, establishing security, and organizing state apparatuses in the regions of the kingdom.